Archive

  • All
  • Idea Share
  • News
  • Noteworthy
  • Uncategorized
  • Work in Progress

[vc_row css_animation="" row_type="row" use_row_as_full_screen_section="no" type="full_width" angled_section="no" text_align="left" background_image_as_pattern="without_pattern"][vc_column][vc_column_text css=""][unitegallery cadremirror] Tribeca Cadre Mirror Designed in collaboration with Amuneal and Studio Athena Calderone for her Tribeca bathroom, the Cadre Mirror was designed to float in front of a window—preserving light while framing the view. The expanding collection now...

[vc_row css_animation="" row_type="row" use_row_as_full_screen_section="no" type="full_width" angled_section="no" text_align="left" background_image_as_pattern="without_pattern"][vc_column][vc_column_text css=""][unitegallery monumentalpivotdoors] Monumental Pivot Doors Developed in collaboration with Studio Athena Calderone for Athena's Tribeca Apartment primary bathroom, and featured on the cover of Architectural Digest, these pivot doors, fabricated from stainless steel and bronze, feature leaded glass panels...

[vc_row css_animation="" row_type="row" use_row_as_full_screen_section="no" type="full_width" angled_section="no" text_align="left" background_image_as_pattern="without_pattern"][vc_column][vc_column_text css=""][unitegallery BronzeSaunaDoorsandShowerPartitions] Bronze Sauna Doors + Shower Partitions These bronze and glass sauna doors and shower partitions feature switch glass for privacy and were made for an award winning Pennsylvania Style Barn in Southern New Jersey. Designed by Ursino...

[vc_row][vc_column width='1/1'] [unitegallery BrassFramePartitionWall] Brass + Glass Partition Walls in Seattle Penthouse Amuneal made the brass and glass partition walls throughout this scenic Seattle penthouse overlooking Mount Rainier. Amuneal's Frankford Series glass and metal factory-style doors and partitions exude the industrial architecture of the Philadelphia neighborhood where we...

[vc_row][vc_column width='1/1'] [unitegallery ArchedBronzeGlassFPSDoors] Arched Bronze + Glass Frankford Doors These bronze and glass arched doors nod to industrial craftsmanship with a classic twist elegant enough for any residence. Amuneal's Frankford Series glass and metal factory-style doors and partitions are inspired by the industrial architecture of the Philadelphia...

[vc_row][vc_column width='1/1'] [unitegallery KamensNYCResidence] Case Study #76202: New York Residence Client: Adam Kamens Design: Amuneal Location: New York, NY The Manhattan Apartment of Amuneal’s CEO, Adam Kamens,  is full of bespoke details. This space is not just for living, but also for testing new Amuneal products and prototypes. “Almost everything in...

[vc_row][vc_column width='1/1'] [unitegallery Frankford_Office_Partition] Frankford Office Partition A work of modern industrial craftsmanship, this steel and glass sliding door and interior sidelight wall is perfect for urban loft living while elegant enough for any residence. Amuneal's Frankford Series glass and metal factory-style doors and partitions are inspired by...

[vc_row][vc_column width='1/1'] [unitegallery BradFordShowerDoors] Frankford Gunmetal Shower Door + Watercloset Door Case Study #60999: Manhattan Washroom Doors Client: Private Residence Design: Brad Ford Location: Manhattan, NY Amuneal's Frankford Series Shower, Watercloset, and Dressing Room doors are on display in the primary bathroom of this 19th-Century residence in Manhattan. The Gunmetal Shower Door with...

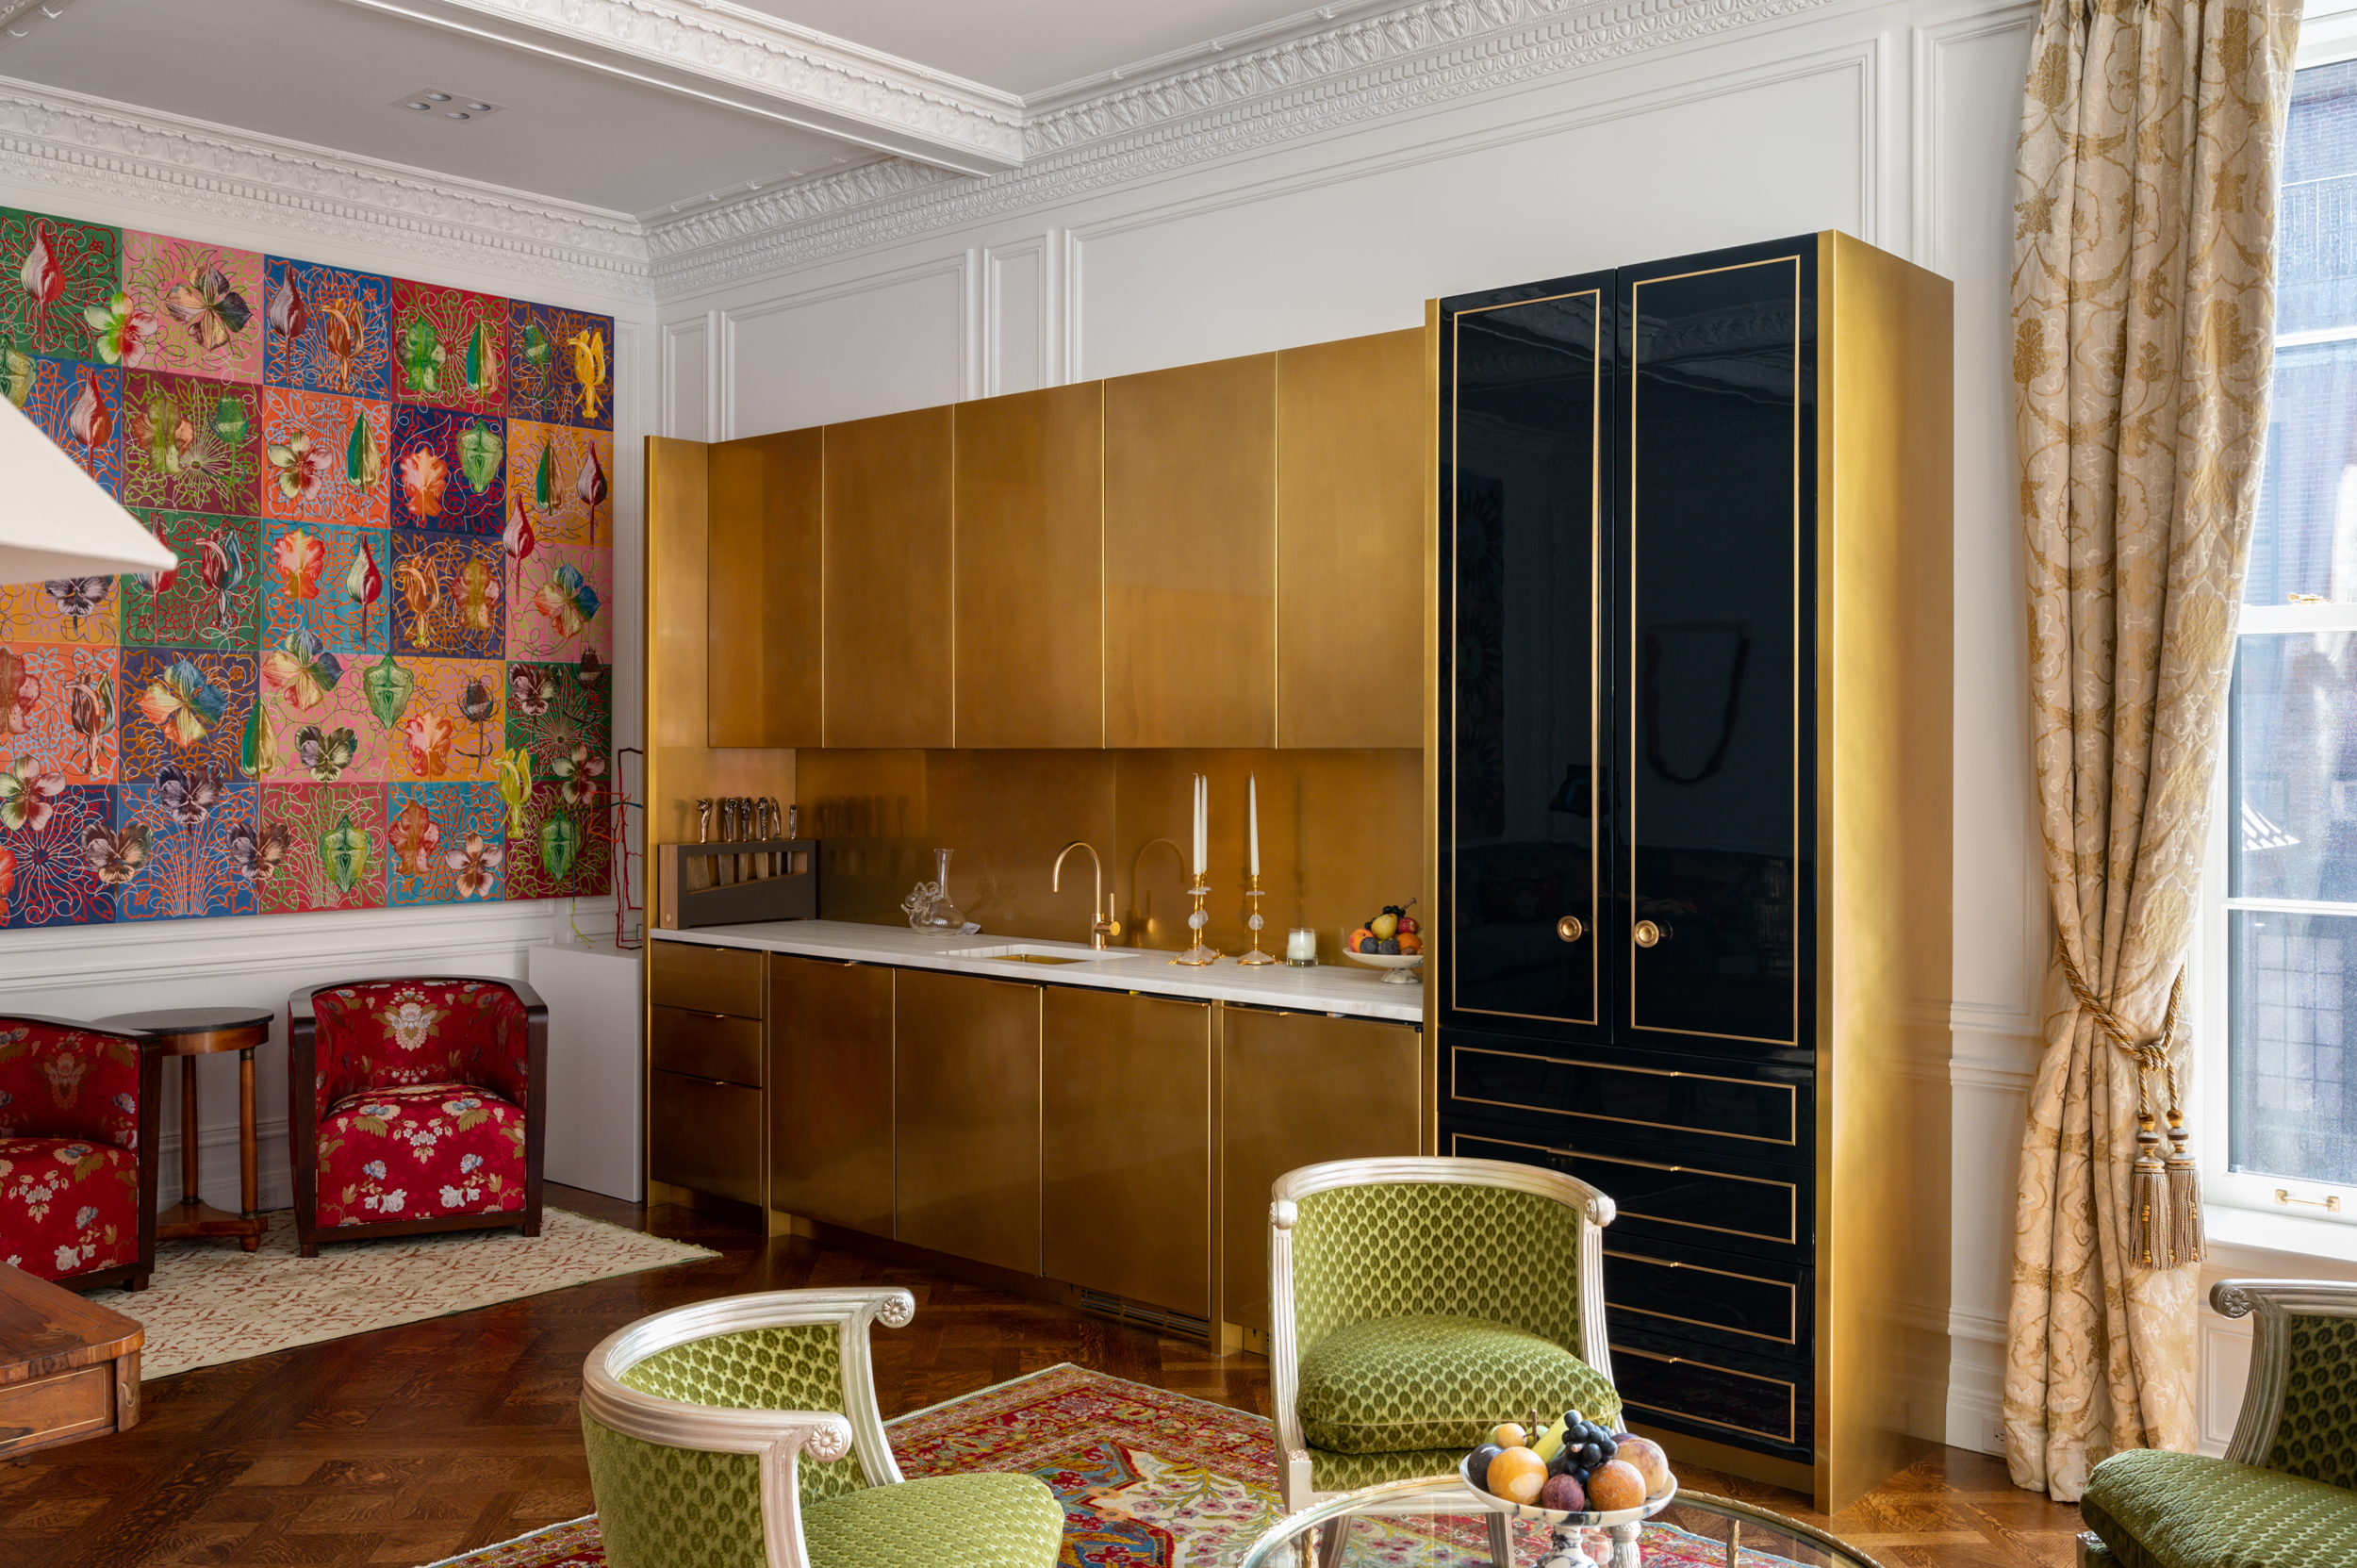
[vc_row][vc_column width='1/1'] [unitegallery CafcoMannionResidence] Case Study #72073: Boston Residence Client: Cafco Construction Design: Beauchemin Grassi Interiors Location: Boston, MA Amuneal had the opportunity to create multiple custom items for this landmark Boston residence. Two matching Metal Clad Credenzas in Dark Silvered Walnut with Warm Brass inlays and Warm Gunmetal Stainless Steel surround...

[vc_row][vc_column width='1/1'] [unitegallery MonaRossBermanCaseStudy] Case Study #58200: Addison Street Residence Client: Shay Construction Design: Mona Ross Berman Interiors Location: Society Hill, Philadelphia A sneak peek inside the “coolest house in Philadelphia”! As shown in ARCHITECTURAL DIGEST, this home designed by Mona Ross Berman Interiors includes multiple Amuneal features: a custom made...