

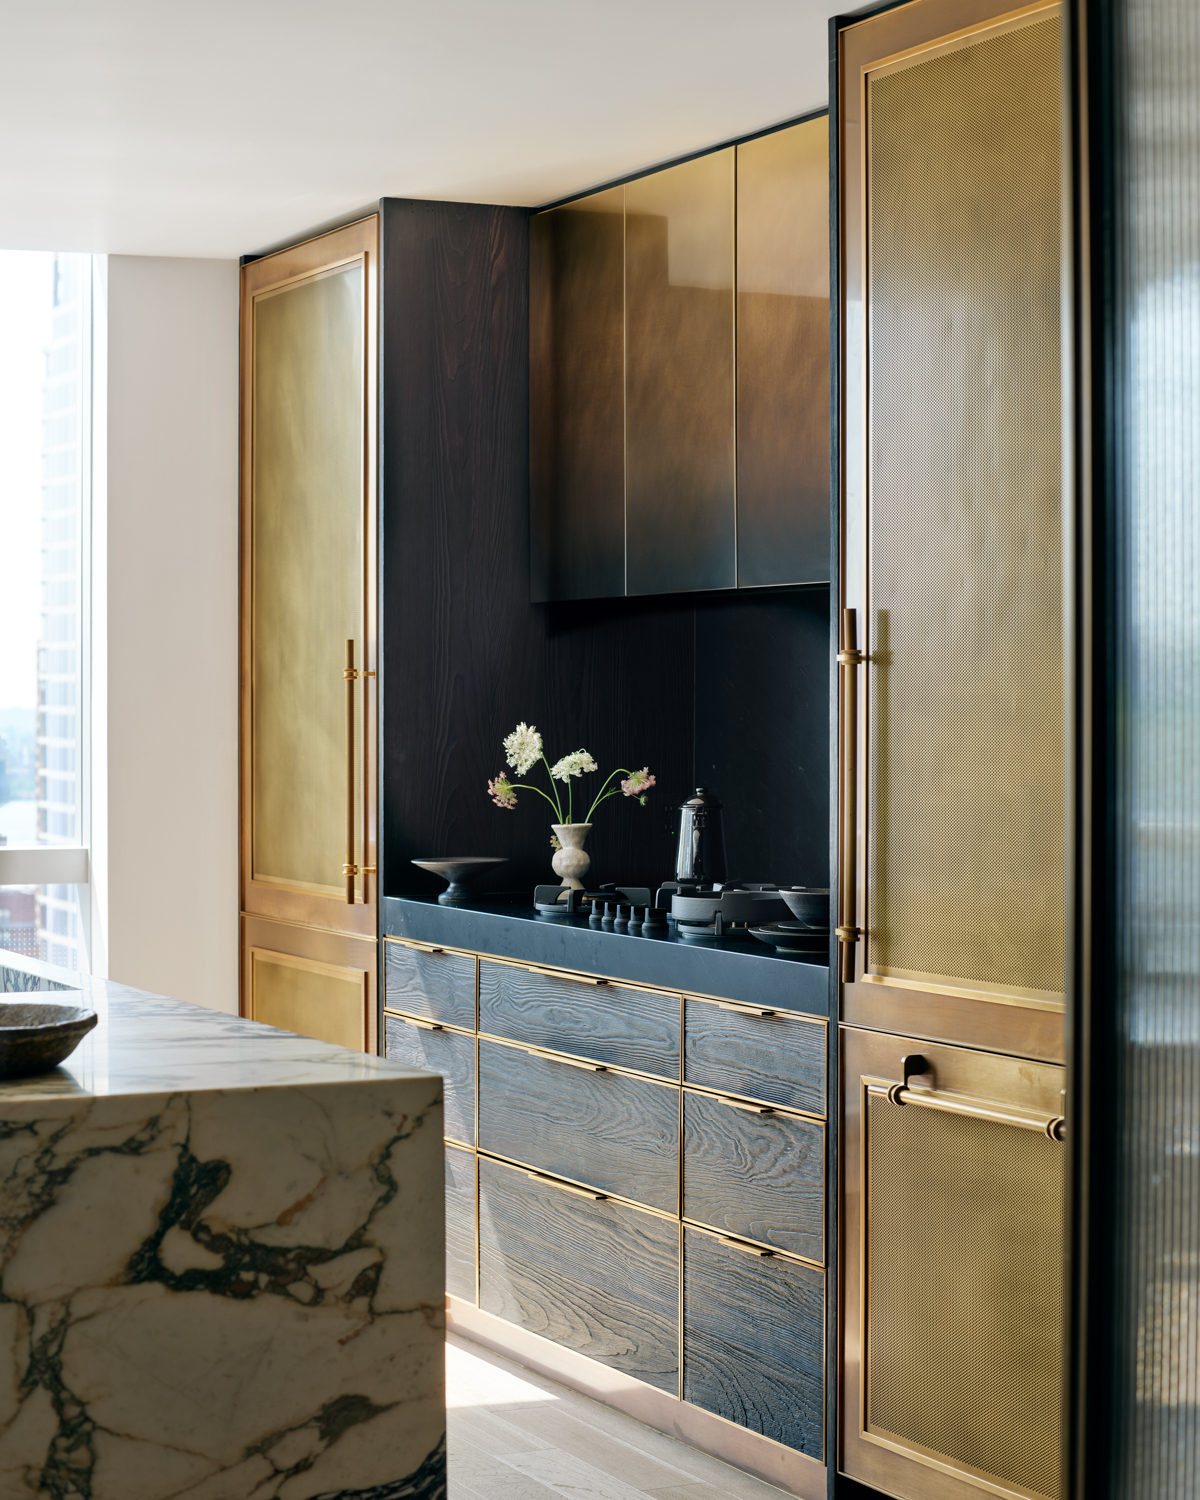


Case Study #76202: New York Residence
Client: Adam Kamens
Design: Amuneal
Location: New York, NY
The Manhattan Apartment of Amuneal’s CEO, Adam Kamens, is full of bespoke details. This space is not just for living, but also for testing new Amuneal products and prototypes. “Almost everything in this apartment,” he adds, “is a first” in this interview with Introspective. When you first enter the home, you encounter a striking polished and reflective bronze art wall made from a digitized pattern pulled from concrete walls at Amuneal’s Philadelphia factory. For this process, “We photographed it, digitized it and machined it into these plates, which were then polished and patinated.”
On the other side, a pair of large bronze pocket doors frame the entry to a Den with with a Loft Media Unit, one of Amuneal’s Designed Products, alongside a custom sofa made to fit around the irregular canted pillars through the apartment. The bathroom of the den includes a custom vanity with machined legs and lacquer finish as well as a one way mirror on the Shower door which allows the room to feel like a powder room for entertaining while allowing the room to transition to a guest suite with full bath in a future update. The legs of this couch were made by amuneal and finished in a polished Bronze Ombre, a finish you will see repeated the the true heart of the home, the kitchen.
The Charred Pine + Custom Brass Kitchen features ombre cabinetry on both the main elevation upper cabinets and the lower cladding on the island. The remainder of the kitchen is finished in a mottled bronze and charred pine with Amuneal’s machined hardware, and mesh infill on the Refrigerator appliance panels as well as a concealed HVAC return. A floor to ceiling bronze and fluted glass partition from Amuneal’s Frankford Series of metal and glass doors and walls divides the coordinating butler’s pantry from the entry way in what was initially a closet. The geometric pattern on the newly coffered ceiling allowed wiring and lighting to be installed throughout with bronze bezel lights, developed by Amuneal.
An arched bronze and glass Frankford door leads down the hall past guest suites and bathrooms to Mark Seliger’s striking photograph of Barack Obama from behind, and the primary bedroom suite beyond. The suite features Amuneal made walnut slat walls for HVAC and electrical access panels, Collector’s bedside tables in navy blue lacquer with blush pink stone top, floor to ceiling bronze door hardware for the closets as well as a pair of arched Frankford Series doors in both the french double-door style, leading to the office, as well as the single door style with etched gray fluted privacy glass for the primary bathroom.
DETAILS:
Charred Pine + Brass Ombre Kitchen
– Size as Shown: 148″W x 96″H x 30″D | Island: 123”W x 36”H x 43”D
– Metal Finishes Shown: Ombre Brass, Custom Warm Mottled Brass, Brass Perforated Mesh
– Wood Finish Shown: Charred Pine
– Options Shown: Upper Ombre Brass Cabinetry with Hidden Knife Edge Pulls + Recessed LED Lighting | Lower Cabinetry with Contour Pulls + Warm Brass Inlay | Machined Offset Pulls | Brass Refrigerator door with Mesh Infill

2 Bay Ceiling Mounted Collector’s Shelving
Download Tear Sheet– Size as Shown: 82”W x 26”H x 20”D
– Finishes Shown: Aged Bronze | 3/4″ Low Iron Glass
– Option Shown: Dimmable LED crossbars on short dimension, thicker glass instead of horizontal crossbar
Bronze Arched Frankford Doors
Download Tear Sheet– Size As Shown: 39″W x 94″H x 4″D
– Metal Finish Shown: Custom Mottled Brass | 1/2″ thick glass
– Options Shown: Single door | Double Door | 1/2″ Low Iron Tempered Clear glass | Etched Fluted Gray Glass
Bronze + Glass Frankford Partition at Pantry
Download Tear Sheet– Size As Shown: 71″W x 95″H x 10″D
– Metal Finishes Shown: Custom Mottled Brass
– Options Shown: 7/16″ Low Iron Clear Fluted Glass
2 Post Loft Media Unit
Download Tear Sheet– Size As Shown: 138”W x 96”H x 20”D
– Metal Finishes Shown: Buffed Brass
– Wood Finish Shown: Oxidized Oak
Bronze Pocket Doors
Download Tear Sheet– Size As Shown: 72”W x 95”H x 7”D
– Metal Finishes Shown: Custom Mottled Dark Bronze
Mirrored Shower Door + Sidelites
Download Tear Sheet– Size As Shown: 72”W x 96”H x 2”D
– Metal Finishes Shown: Gunmetal Stainless Steel | Warm Brass
– Options Shown: 20″ Frankford Pull | 1 Way Mirrored Glass