Archive

  • All
  • Idea Share
  • News
  • Noteworthy
  • Uncategorized
  • Work in Progress

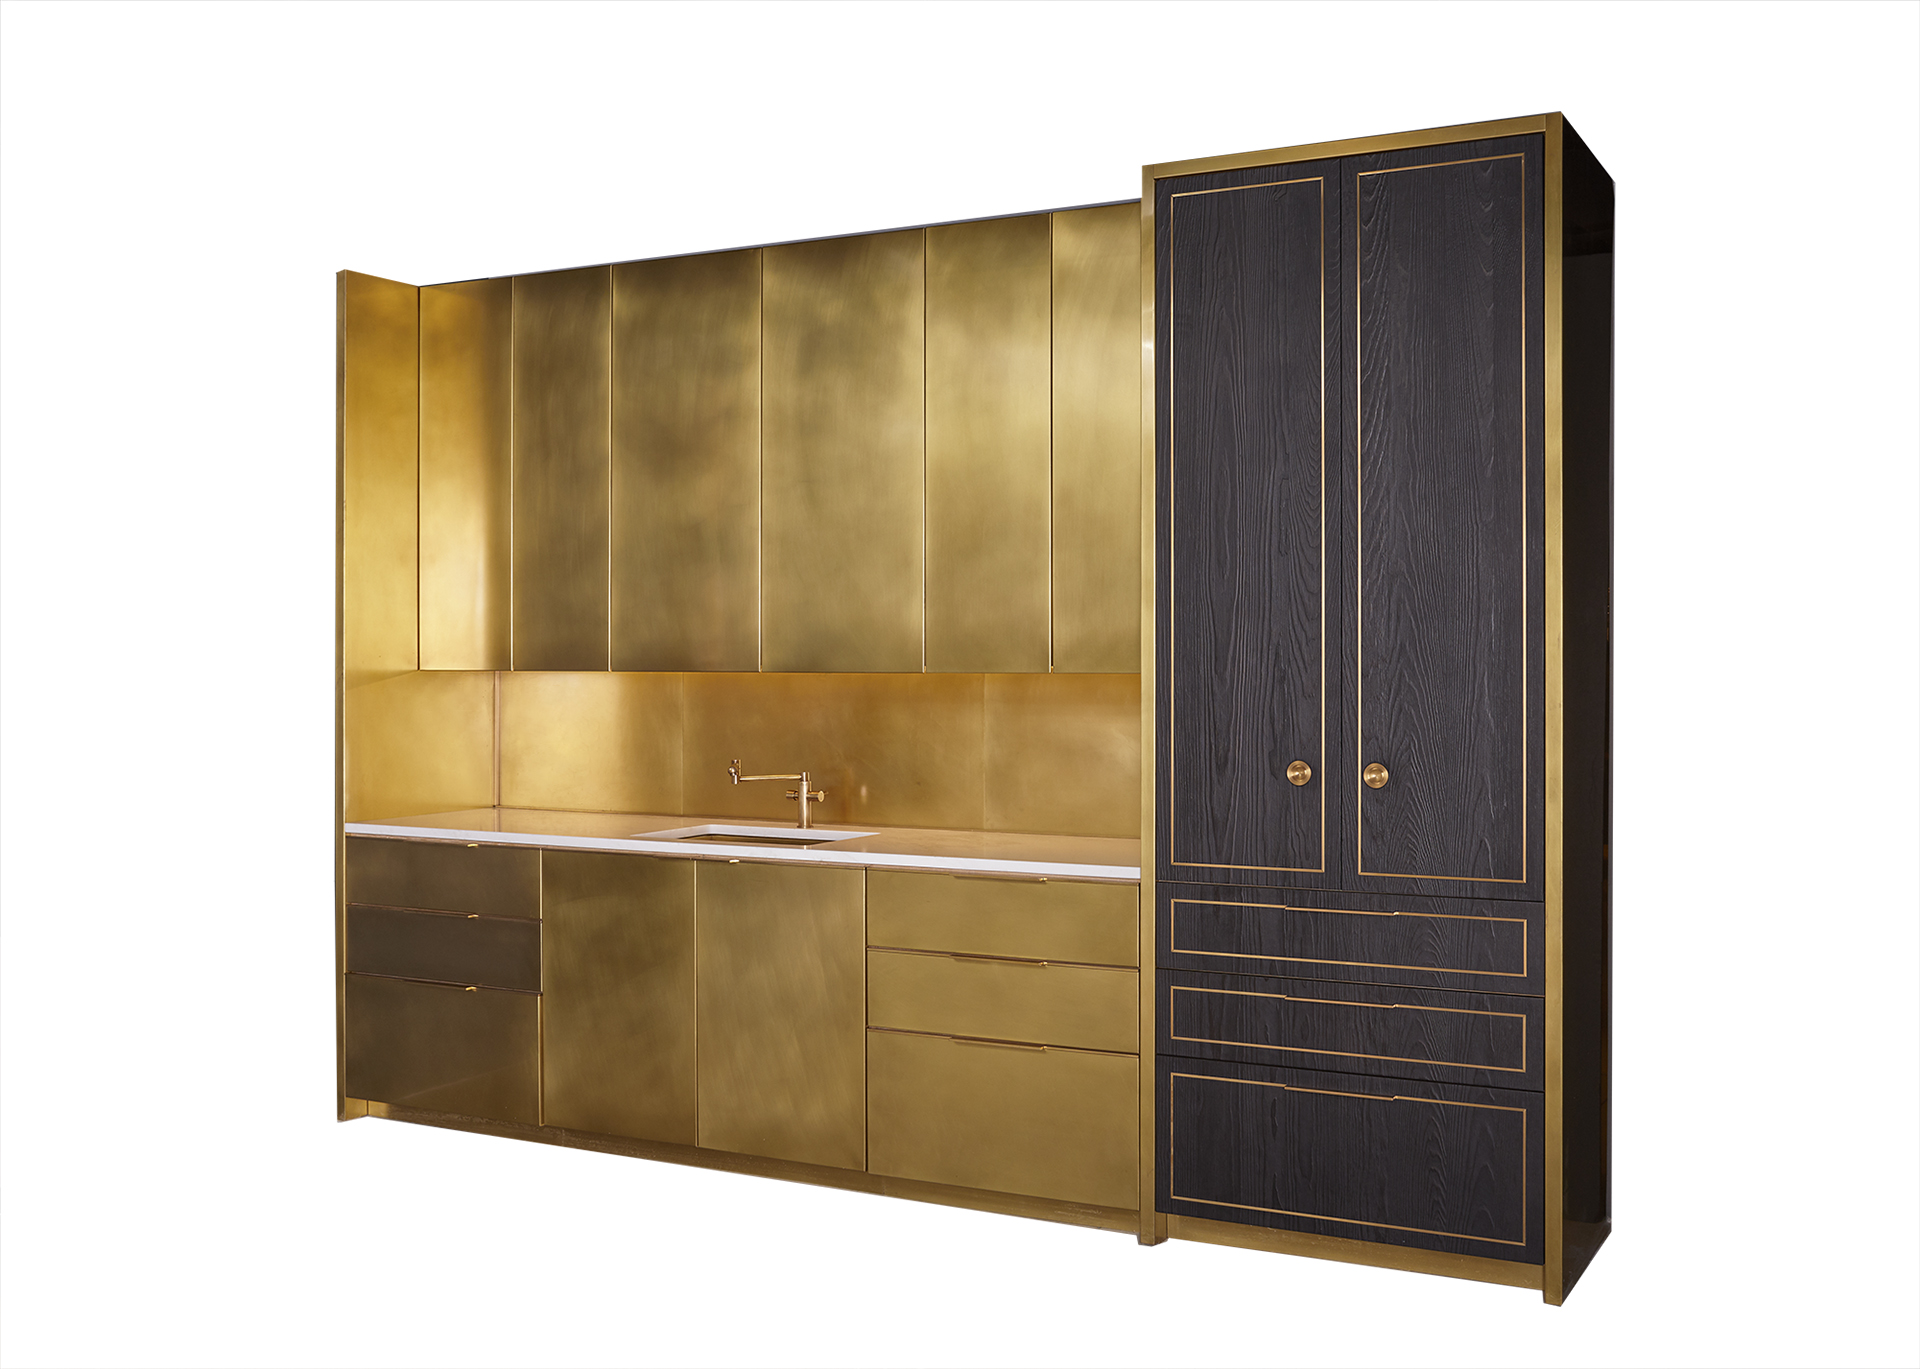
[vc_row][vc_column width='1/1'] [unitegallery brass_kitchen] The Brass Kitchen Our years of experience working in hotels, restaurants and private residences served as the inspiration for our award wining Brass Kitchen system. This system is designed as a series of individual cabinets clad with solid brass, warmed by a hand-applied patina. The...

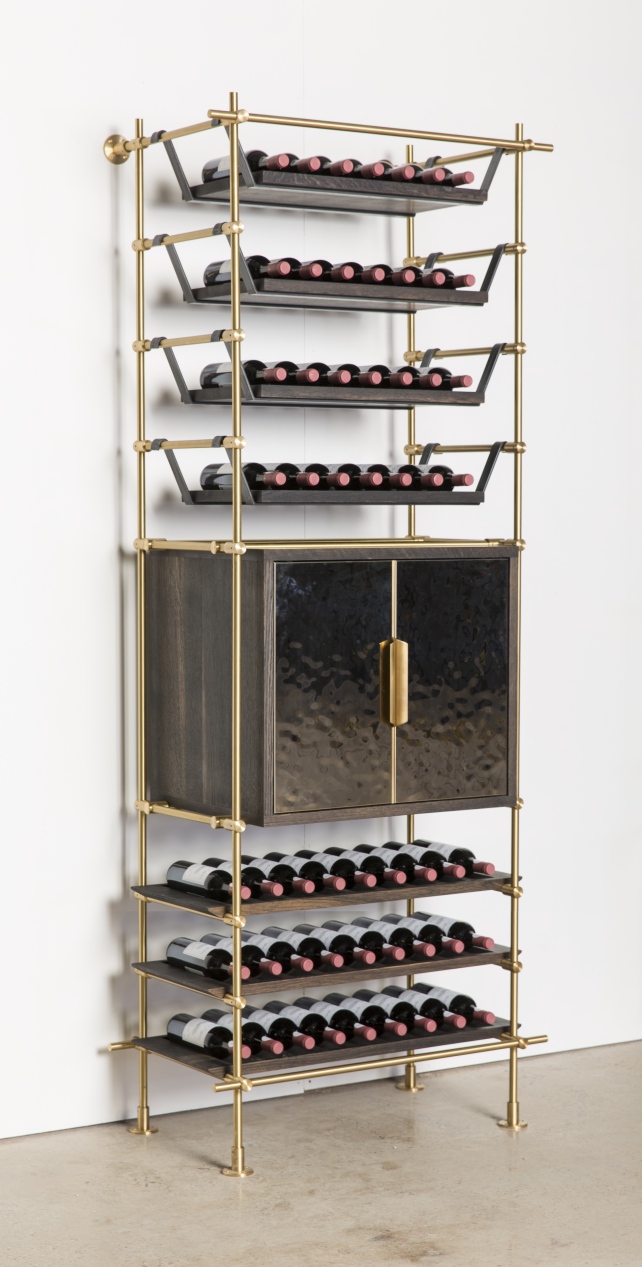
[vc_row][vc_column width='1/1'] [unitegallery csu_wine_storage_unit] The Collector’s Wine Unit with Bar Cabinet The Collector’s Series was designed to celebrate and curate the styling of your favorite possessions. Our machined, solid oak wine shelves are integrated into our traditional Collector’s Shelving framework to create an unexpected and dynamic option for...

[vc_row][vc_column width='1/1'] [unitegallery second_means_of_egress] Case Study #12504: Second Means of Egress Client: Sarah Sze Artist: Sarah Sze Locations: Washington, D.C.; London, England; Cambridge, Massachusetts Amuneal worked with the artist Sarah Sze to build a series of multi-story art installations incorporating small-scale fire escapes, stairs, and ladders. Amuneal engineered the components as...

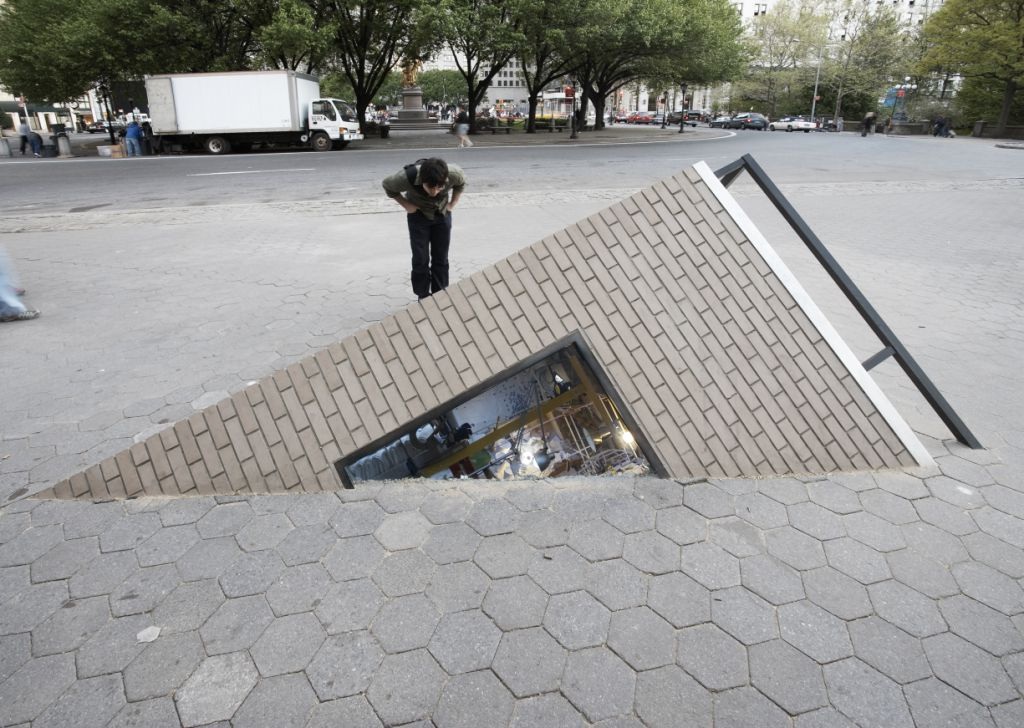
[vc_row][vc_column width='1/1'] [unitegallery corner_plot_case_study] Case Study #1586: Corner Plot; A Mixed Media Installation Client: Public Art Fund Artist: Sarah Sze Location: Central Park - New York, NY For this installation, Amuneal teamed with the artist to engineer, fabricate, and install her ambitious sculpture — a commission by the Public Art Fund...

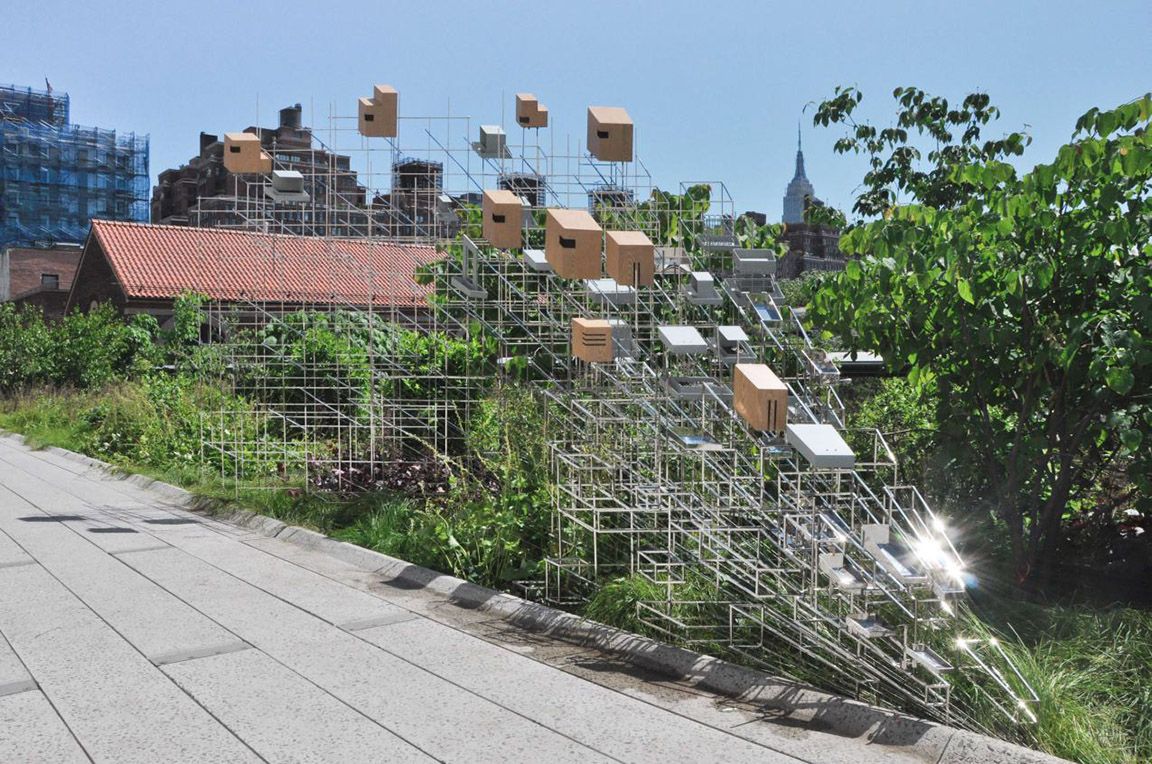
[vc_row][vc_column width='1/1'] [unitegallery still_life_landscape] Case Study #48243: Still Life with Landscape Artist: Sarah Sze Location: The High Line - New York, NY When presented the opportunity for another collaboration with Sarah Sze, we jumped at the chance...

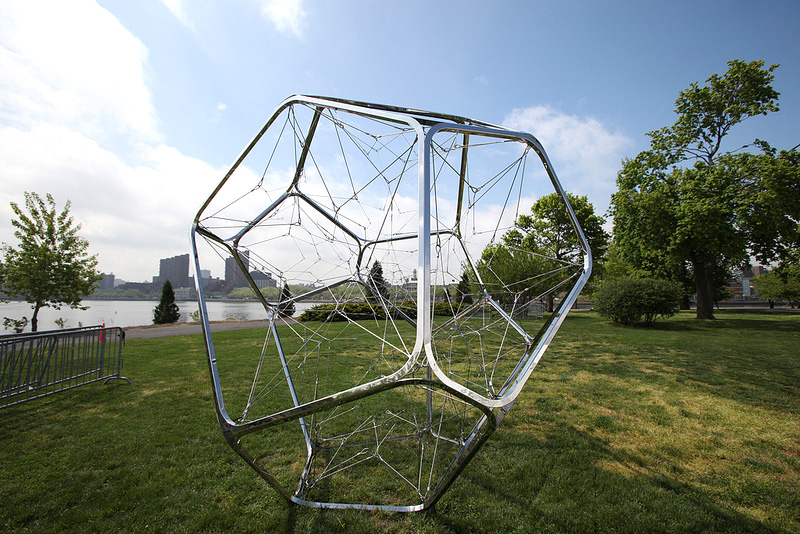
[vc_row][vc_column width='1/1'] [unitegallery pollux_case_study] Case Study #48920: Pollux Artist: Tomás Seraceno Location: Private Residence When this NYC gallery contacted us, we had already had several successful collaborations with one of their artists. This time, the gallery wanted to know if we would be interested in working with a German-based artist...

[vc_row][vc_column width='1/1'] [unitegallery hanger_horse] Case Study #12469: Hanger Horse Client: Barneys New York/ Terence Gower Design: Terence Gower Location: Across the U.S. The initial phone call was short and to the point, "...

[vc_row][vc_column width='1/1'] [unitegallery coach_mens] Design: Coach Inspired by their heritage of craft, we collaborated with Coach's internal design team to develop a material and fixture vocabulary for their new Men's brand. Working in iron, mirror-polished nickel, white oak, expanded steel and cast aluminum, the unique finishes, details and...

[vc_row][vc_column width='1/1'] [unitegallery barneys_ny_chicago_flagship_fixtures] Case Study #12509: Ribbon Fixture Client: Barneys New York Design: Jeffrey Hutchison + Associates Location: Barneys - Chicago, IL Some projects challenge our fabrication skills, some our approach to engineering, and the ones that we really enjoy challenge everything. This recent 50,000 sq. ft. flagship project is...

[vc_row][vc_column width='1/1'] [unitegallery saks_sculpture] Case Study #52629: Saks Sculpture Client: Saks Fifth Avenue Design: Jeffrey Hutchison + Associates Location: Saks Fifth Avenue - Chicago, IL This two-story tall sculpture was designed to connect two floors of the client’s Chicago flagship. Suspended from the ceiling and penetrating the floor below, the sculpture...