Archive

  • All
  • Idea Share
  • News
  • Noteworthy
  • Uncategorized
  • Work in Progress

[vc_row][vc_column width='1/1'] [unitegallery w_hotel_decorative_screen_doors] Case Study #50698: W Hotel Decorative Screen Doors Client: Structure Tone Design: W Hotel Location: W Hotel Times Square - New York, NY Working directly with the W Hotel’s design team, we developed these decorative screen walls and operable doors for their luxury suites. The dynamic...

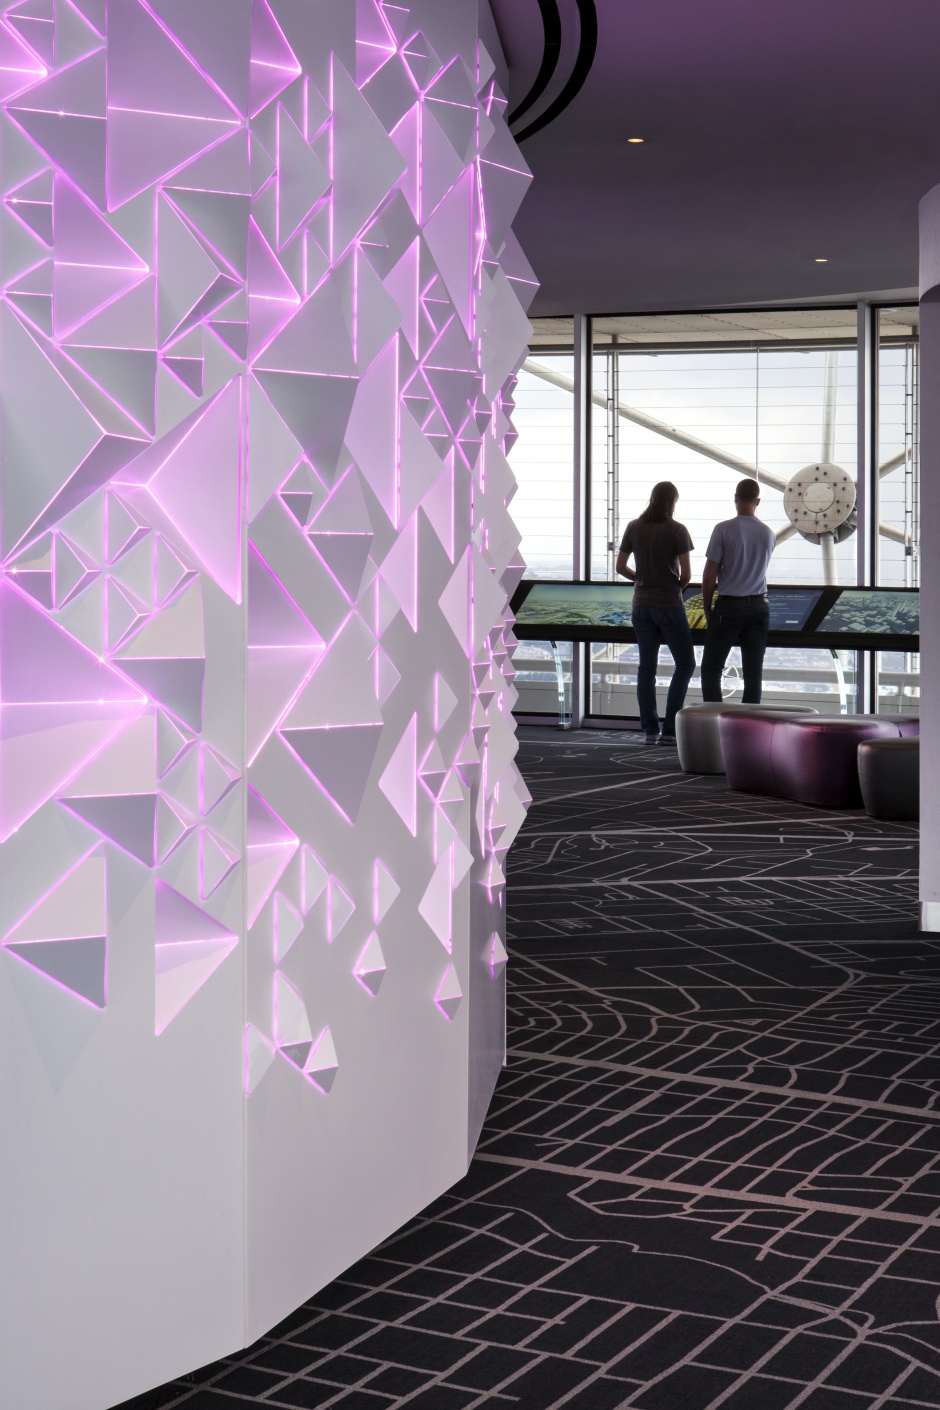
[vc_row][vc_column width='1/1'] [unitegallery reunion_tower_illuminated_core_wall] Case Study #52553: Reunion Tower Illuminated Core Wall Client: Woodbine Development Design: Gensler Location: Dallas, TX This dynamic 40’ diameter wall feature was designed as part of the recent renovation to Dallas’ Reunion Tower. This project reflects a balance of precision engineering, artistic sensibility and exacting craftsmanship...

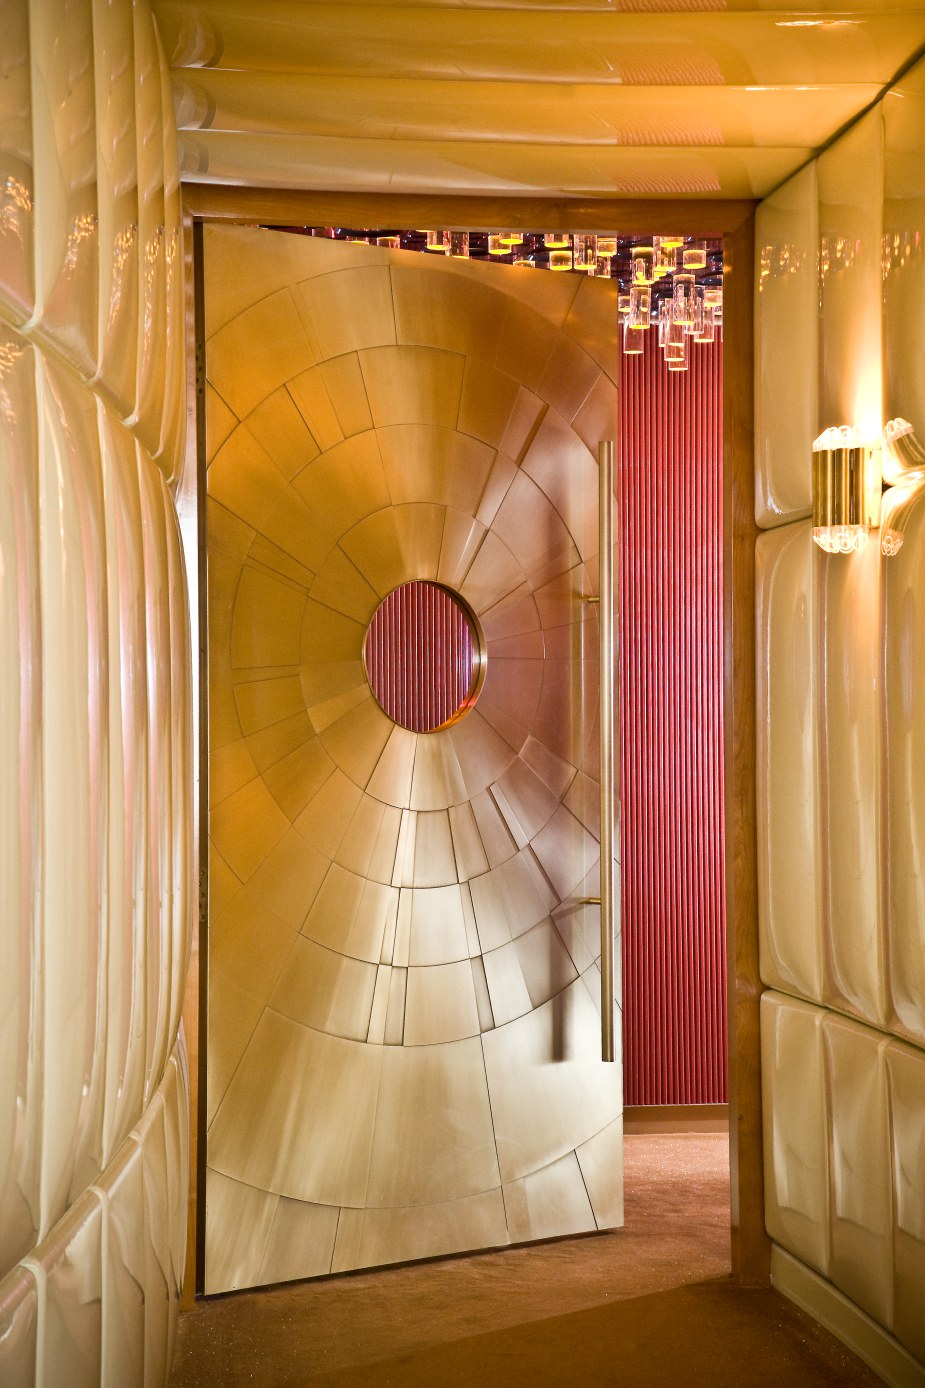
[vc_row][vc_column width='1/1'] [unitegallery bronze_radial_relief_door] Case Study #12505: Bronze Radial Relief Door Client: Purchasing Associates Design: Roman + Williams Location: Standard Hotel - New York, NY This monumental door was designed as the entrance to the rooftop club of the new Standard Hotel in NYC. The designer contacted Amuneal early in the...

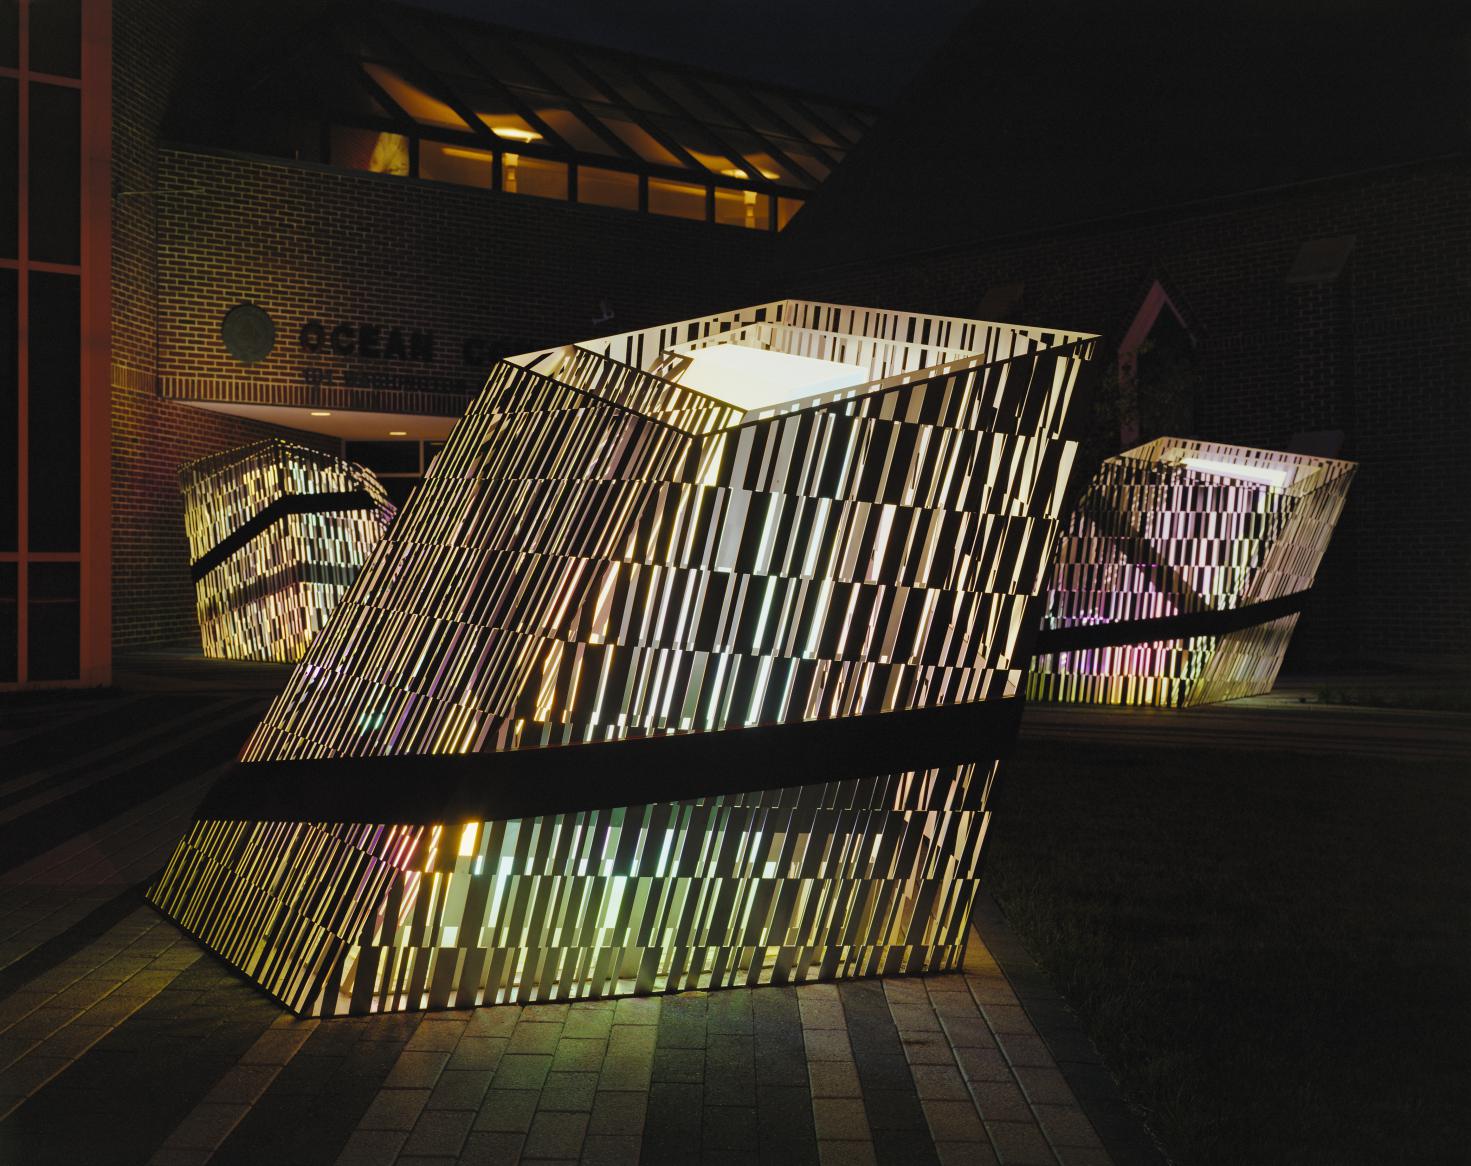
[vc_row][vc_column width='1/1'] [unitegallery barcode_luminescence] Case Study #12486: Barcode Luminescence Client: Mikyoung Kim Design Design: Mikyoung Kim Design Location: Ocean County Public Library - Toms River, NJ Oftentimes our most important role in a project is to listen to the needs of our client. In working with Mikyoung Kim, we were...

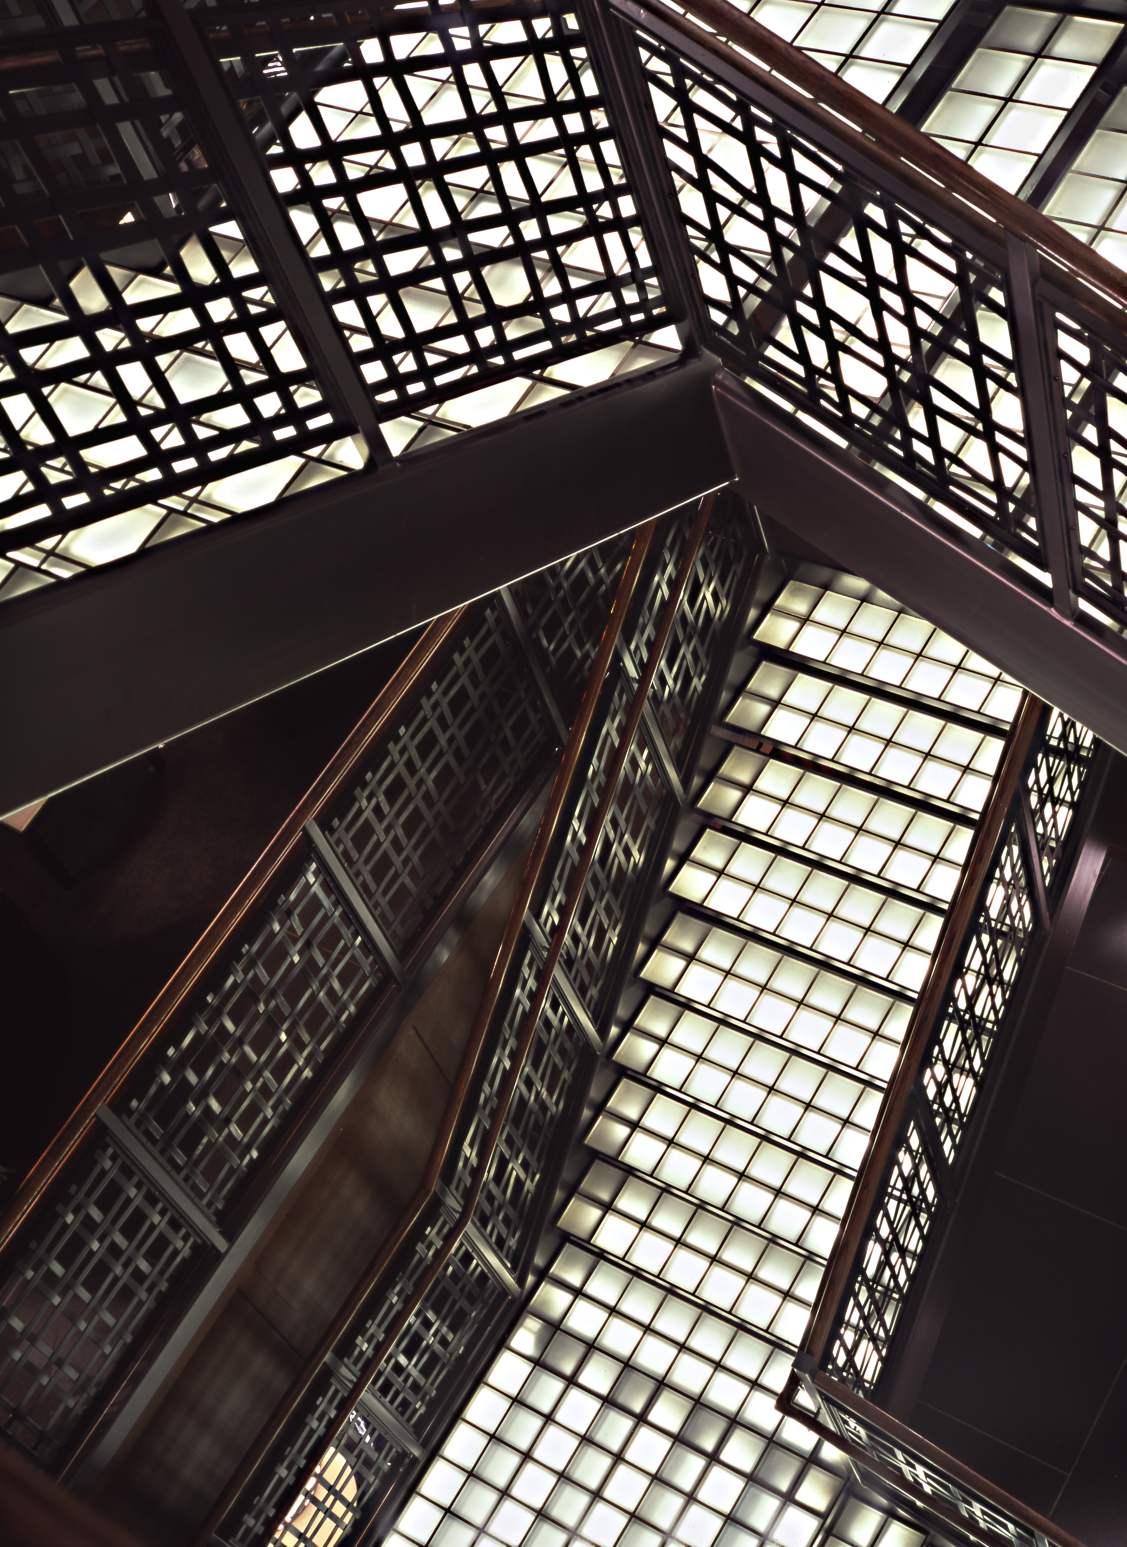
[vc_row][vc_column width='1/1'] [unitegallery latice_stair] Case Study #45713: Lattice Stairs Client: Abercrombie & Fitch Design: Selldorf Architects Location: Abercrombie & Fitch - New York, NY For this high profile flagship concept store in New York City, Amuneal helped the owner and architect achieve a unique custom woven lattice material by developing a...

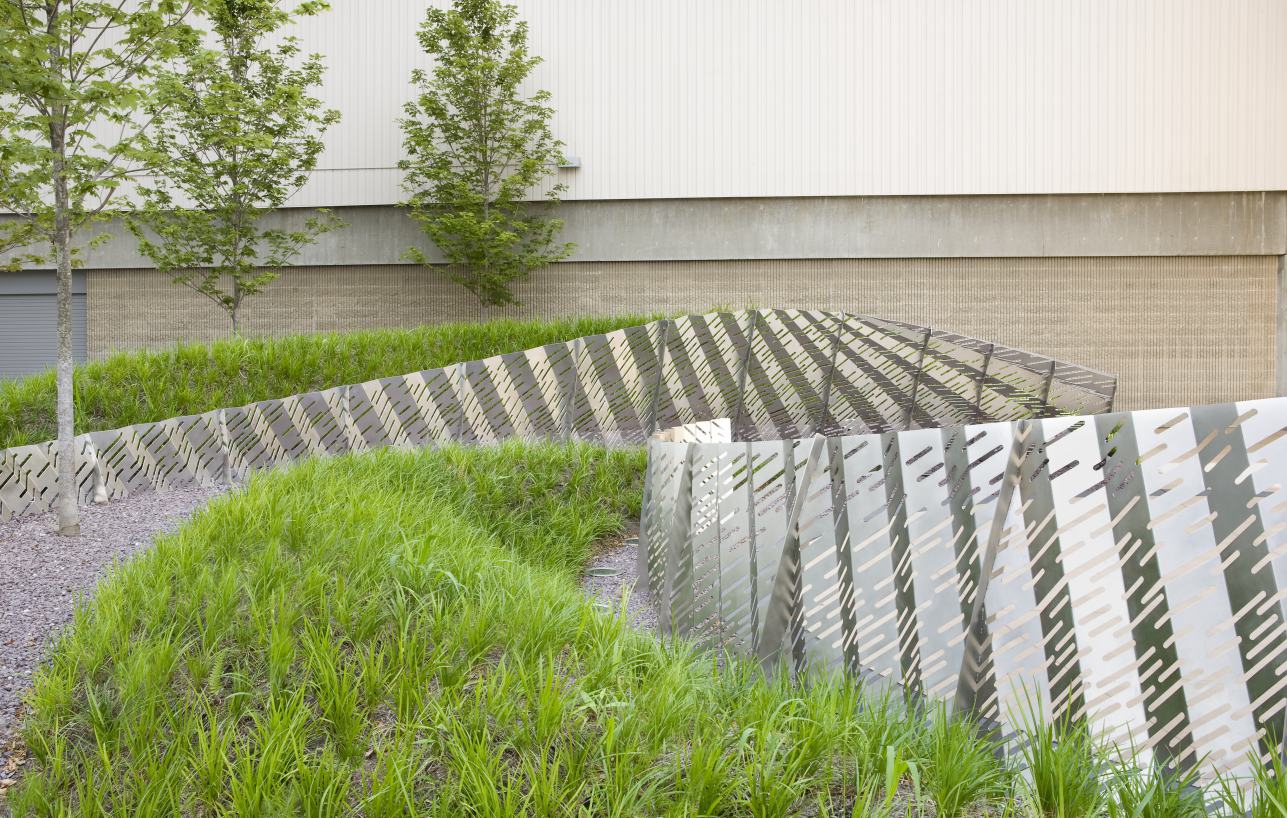
[vc_row][vc_column width='1/1'] [unitegallery horizon_case_study] Case Study #48920: Horizon Client: Mikyoung Kim Design Design: Mikyoung Kim Design Location: Providence, RI This permanent installation in Providence marks our third collaboration with the artist and landscape architect, Mikyoung Kim. The challenge was to build a 120′ long sculpture robust enough to withstand environmental conditions,...

[vc_row][vc_column width='1/1'] [unitegallery ted_baker_feature_stairway] Case Study #48921: Bronze Filigree Staircase Client: Mackenzie Keck Construction Design: TTMG International + Ted Baker Location: Ted Baker - New York, NY Inspired by Amuneal's proprietary process of layering brass (and other metals) onto fabricated steel elements, the international design team incorporated this technique into their...

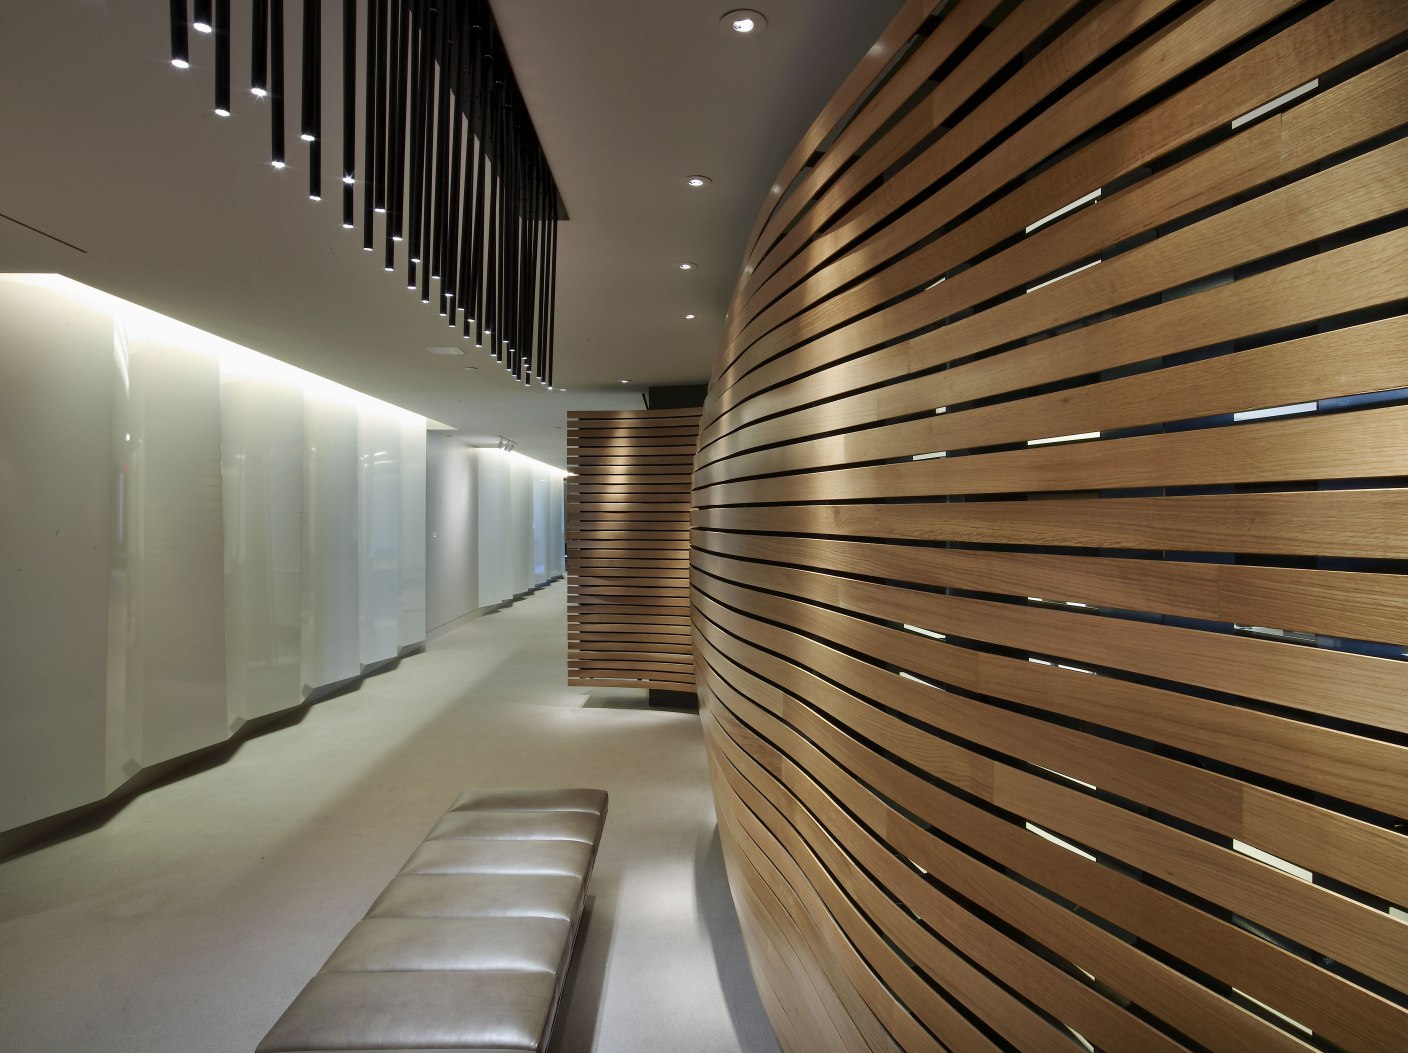
[vc_row][vc_column width='1/1'] [unitegallery orrick_architectural_feature_walls] Case Study #46545: Orrick Architectural Feature Walls Client: J.R. McWilliams Construction Management Design: Studios Architecture Location: New York, NY Amuneal worked with the designer and the client to engineer, fabricate and install a series of sculptural walls that became defining elements in the space. We began the...

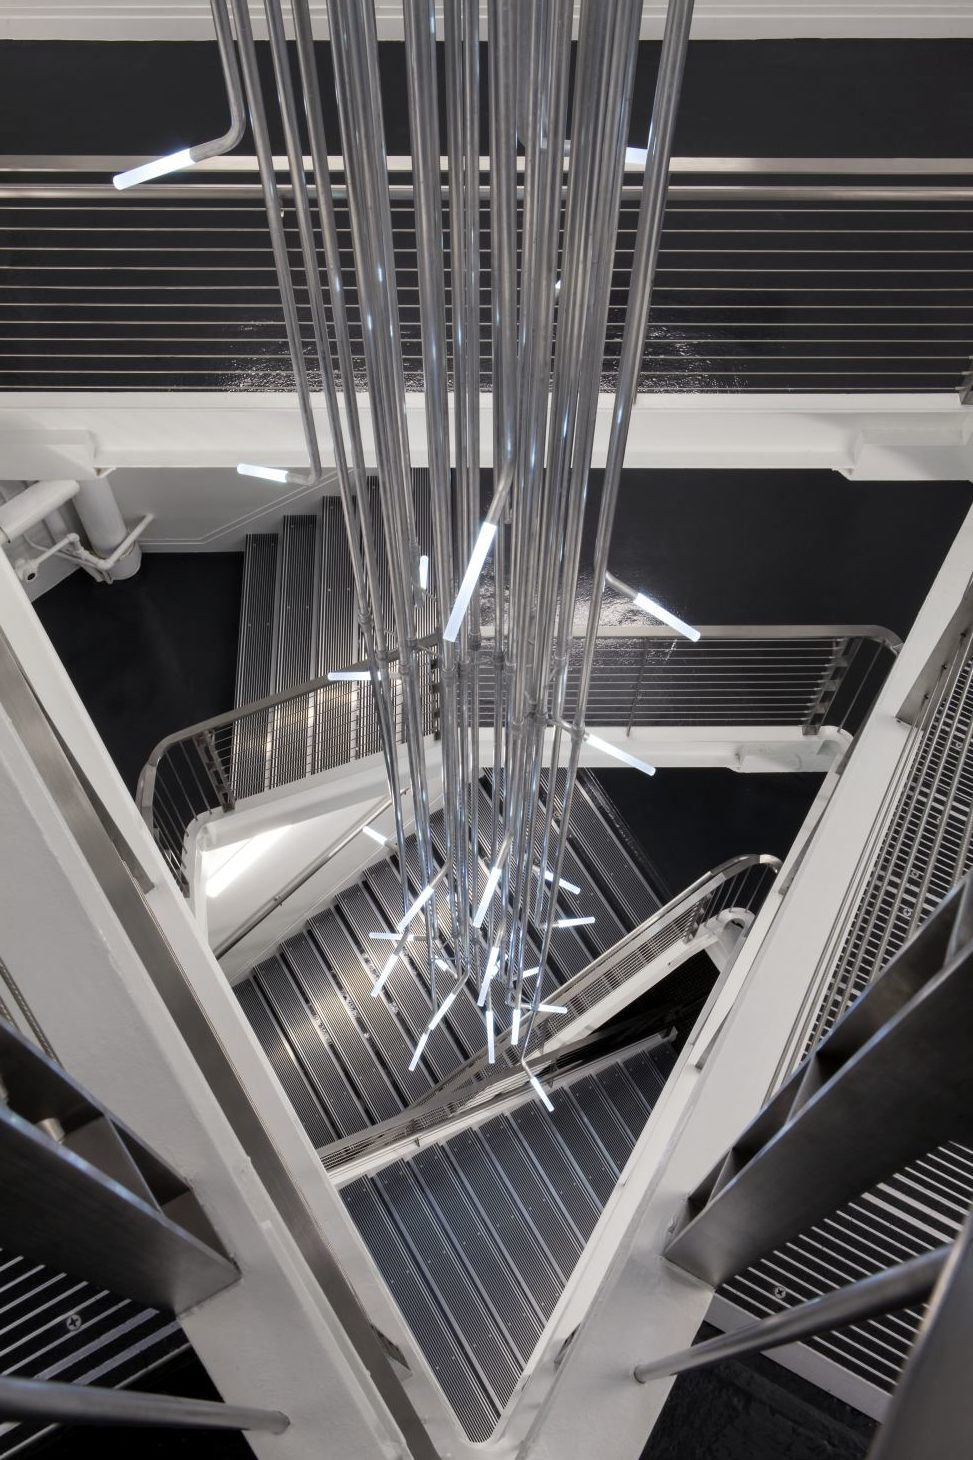
[vc_row][vc_column width='1/1'] [unitegallery reunion_tower_center_chandelier] Case Study #52073: Reunion Tower Center Chandelier Client: Woodbine Development Design: Gensler Location: Dallas, Texas This three-story tall chandelier was designed as the feature element for the space that connects the top three levels of Dallas’ Reunion Tower. The space itself has an industrial pragmatism with...

[vc_row][vc_column width='1/1'] [unitegallery barneys_NY_chicago_smoke] Case Study #12507: Smoke Evacuation Grill Client: Barneys New York Design: Jeffrey Hutchison + Associates Location: Barneys - Chicago, IL This feature, designed as a smoke evacuation grill, was originally removed from the scope of the project due to cost. The architect and Barneys contacted Amuneal with a...