Archive

  • All
  • Idea Share
  • News
  • Noteworthy
  • Uncategorized
  • Work in Progress

[vc_row][vc_column width='1/1'] [unitegallery ippolita_store_fixtures] Case Study #48918: Ippolita Shops Client: Ippolita Design: Jeffrey Hutchison + Associates Locations: Across the U.S. For these shop in shop locations, Amuneal partnered with the architect and the client to develop unique installations that blend traditional caseline vitrines with the artisanal sensibility so deeply ingrained in...

[vc_row][vc_column width='1/1'] [unitegallery perimeter_shelving_system] Case Study #48929: Perimeter Shelving System Client: Cole Haan Design: Roman + Williams Location: Cole Haan - New York, NY After working with the designers on several hotels, we were excited to partner with them to work on this retail design. The project--envisioned as a prototype...

[vc_row][vc_column width='1/1'] [unitegallery glass_art_boxes] Case Study #1587: Park Hyatt Client: Beletz Brothers Glass Design: Tony Chi + Associates Location: Park Hyatt Hotel - Washington, DC As a feature for the main public space of this high-end property, Amuneal worked with Beletz Brother Glass and Tony Chi and Associates to engineer, fabricate...

[vc_row][vc_column width='1/1'] [unitegallery wright_restaurant] Case Study #46410: The Wright Restaurant Client: Peterson Geller Spurge, Inc. Design: Andre Kikoski Architect Location: New York, NY Amuneal was excited and honored to collaborate with Andre Kikowski Architect and PGS Millwork on the historic renovation of the Wright Restaurant at New York's Guggenheim Museum....

[vc_row][vc_column width='1/1'] [unitegallery royalton_hotel] Case Study #18922: The Royalton Hotel Client: Morgan Hotel Group Design: Roman + Williams Location: Royalton Hotel - New York, NY The project was an excellent collaboration, forcing us to expand our knowledge and to develop new specialty processes--including a technique for welding steel to brass. After...

[vc_row][vc_column width='1/1'] [unitegallery reunion_tower_big_sky] Case Study #52554: Reunion Tower Big Sky Client: Woodbine Development Design: Gensler Location: Dallas, TX This dynamic Ceiling feature covering over 2400 sq. ft. was designed as part of the recent renovation to Dallas’ Reunion Tower. This project reflects a balance of precision engineering, artistic sensibility and...

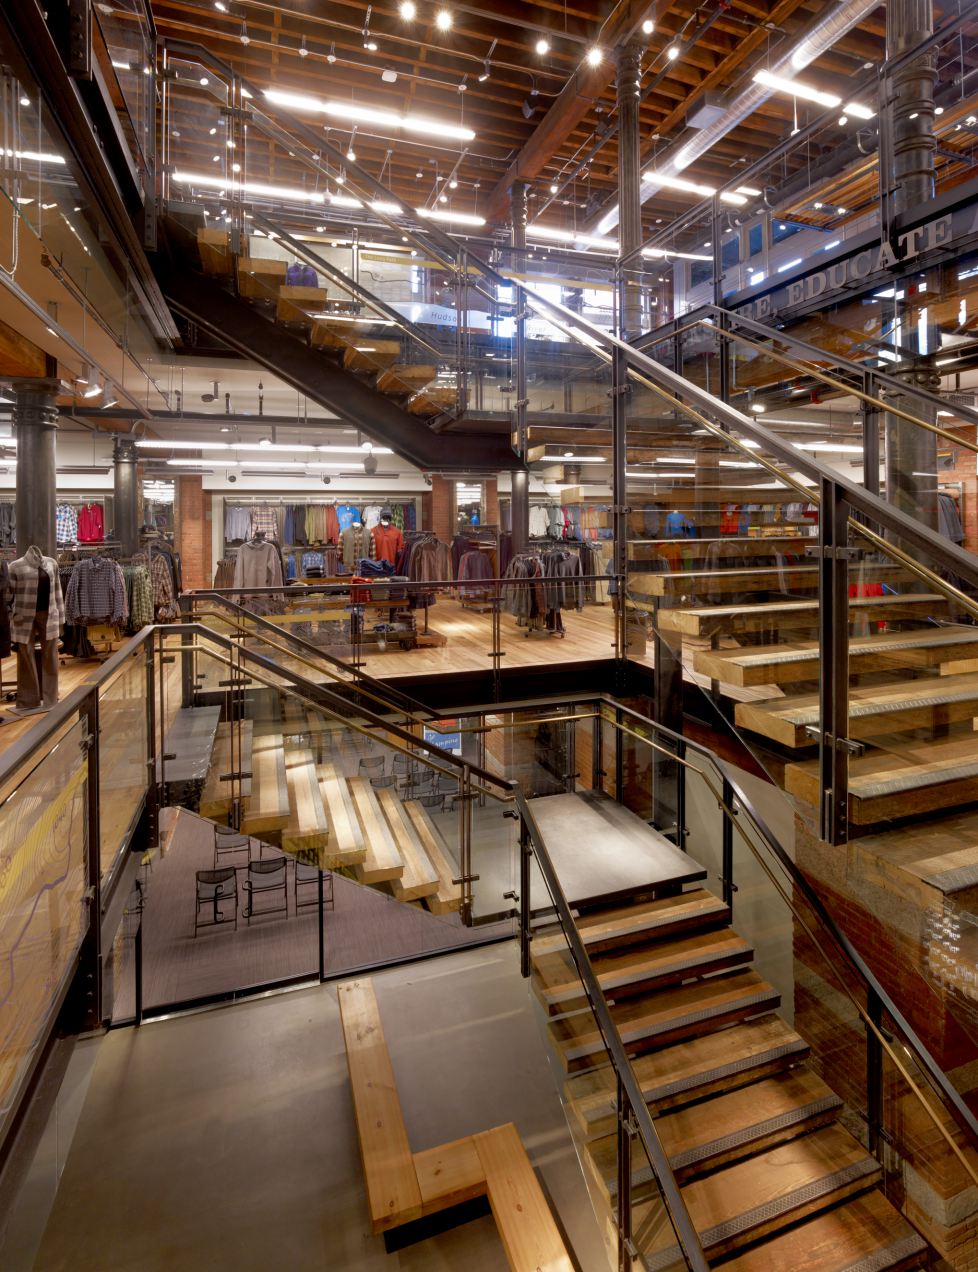
[vc_row][vc_column width='1/1'] [unitegallery monumental_guard_rail] Case Study #48841: Monumental Guard Rail Client: Recreation Equipment, Inc. + Schementi Construction Design: Callison Location: REI - New York, NY Over time we have come to understand that each project develops its own personality and culture. In keeping with the ethos of the REI brand it...

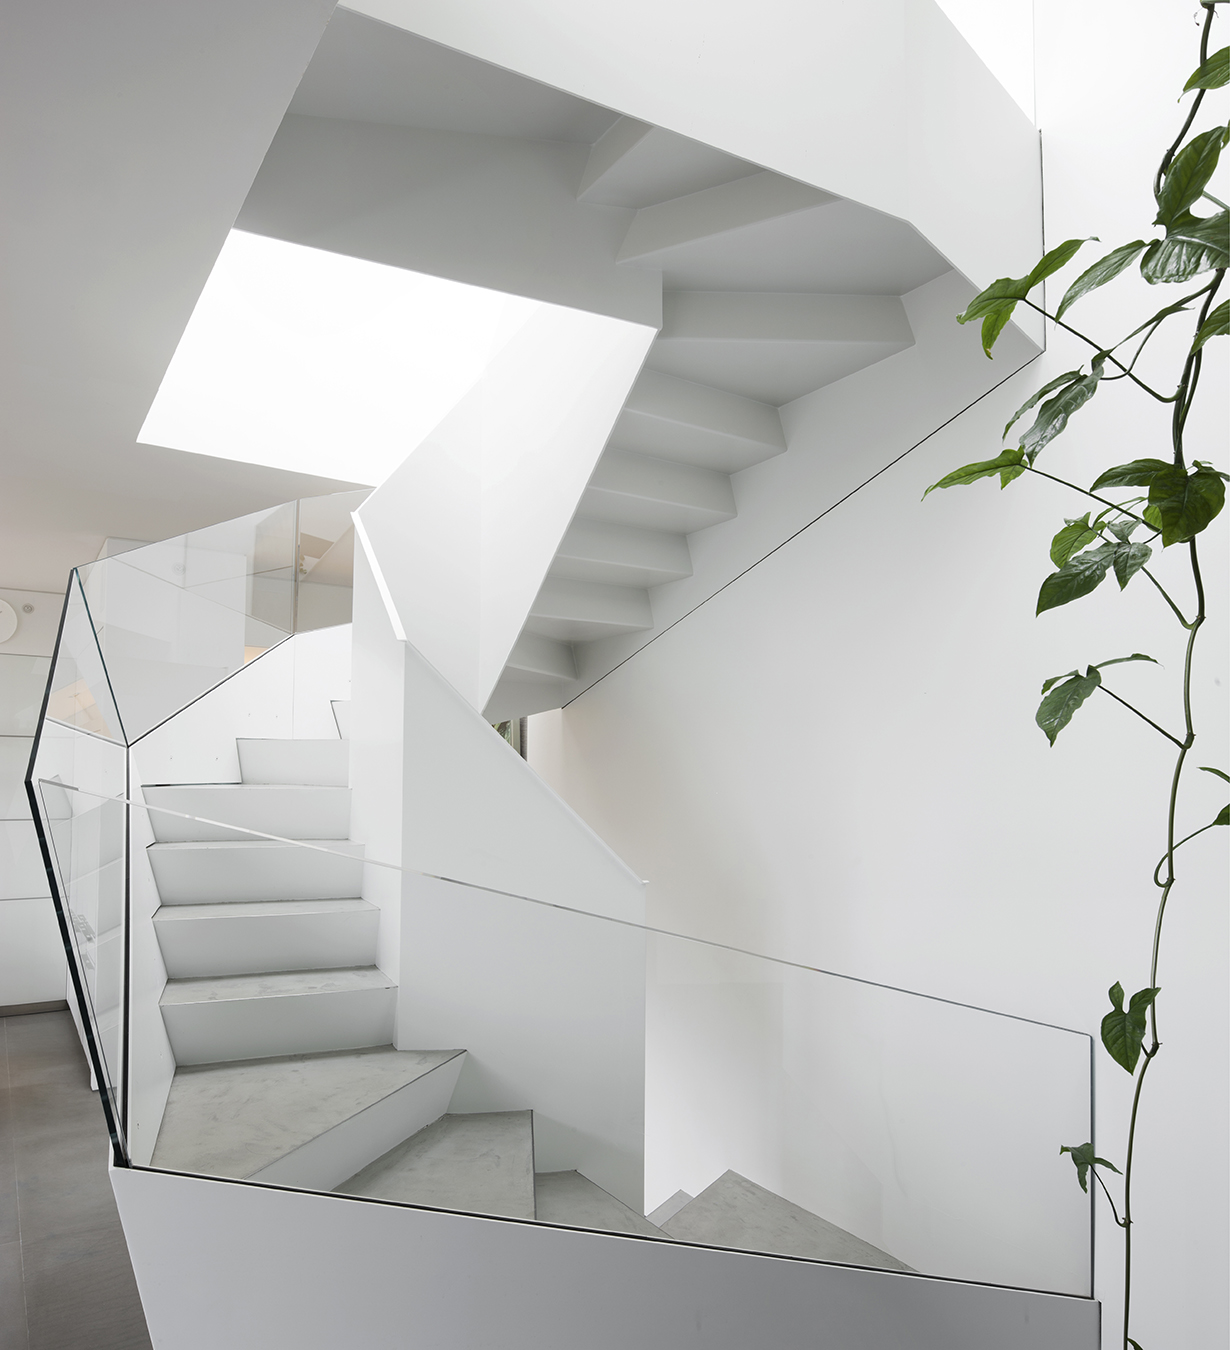
[vc_row][vc_column width='1/1'] [unitegallery geometric_spiral_stair] Case Study #12484: Geometric Staircase Client: Jurg Rehbein + Leah Demchick Design: Jurg Rehbein + McKay Architecture & Design Location: Private Residence - New York, NY It is a difficult task to take a very complicated design and have it appear effortless. In this collaboration with our...

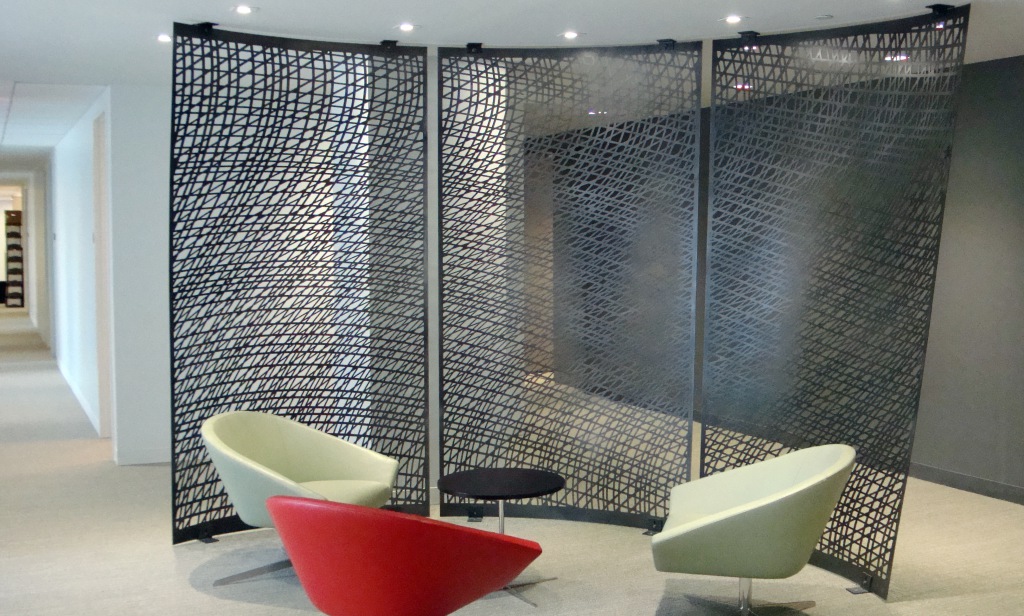
[vc_row][vc_column width='1/1'] [unitegallery snr_denton_screen_walls] Case Study #49498: SNR Denton Screen Walls Client: A-Val Architectural Metals Design: Studios Architecture + Amuneal Manufacturing Corp. Location: New York, NY Amuneal collaborated with Studios Architecture to create these patterned, laser-cut steel screen walls for renowned legal service providers, SNR Denton’s New York office location. [/vc_column][/vc_row]...

[vc_row][vc_column width='1/1'] [unitegallery colombiere_jesuit_center] Case Study #48749: Colombiere Jesuit Center Client: Plano Coudon Design: Bohlin Cywinski Jackson Location: Baltimore, MD This project offered us the perfect opportunity to blend past art projects with large scale installations. Based on an inspiration of abstracted trees, this installation was comprised of 10 large planar...